


Save
Ask
Tour
Hide
$409,000
New Listing
36 Lancer LaneWest Warwick, RI 02893
For Sale|Single Family Residence|Active
2
Beds
2
Total Baths
2
Full Baths
1,924
SqFt
$213
/SqFt
1979
Built
Subdivision:
Nottingham Estates
County:
Kent
Due to the health concerns created by Coronavirus we are offering personal 1-1 online video walkthough tours where possible.
Call Now: 401-559-7674
Is this the listing for you? We can help make it yours.
401-559-7674Upcoming Open Houses
Due to COVID-19, we recommend you verify Open Houses before attending.
Sun, Nov 8, 11:30 AM - 12:30 PM
Save
Ask
Tour
Hide
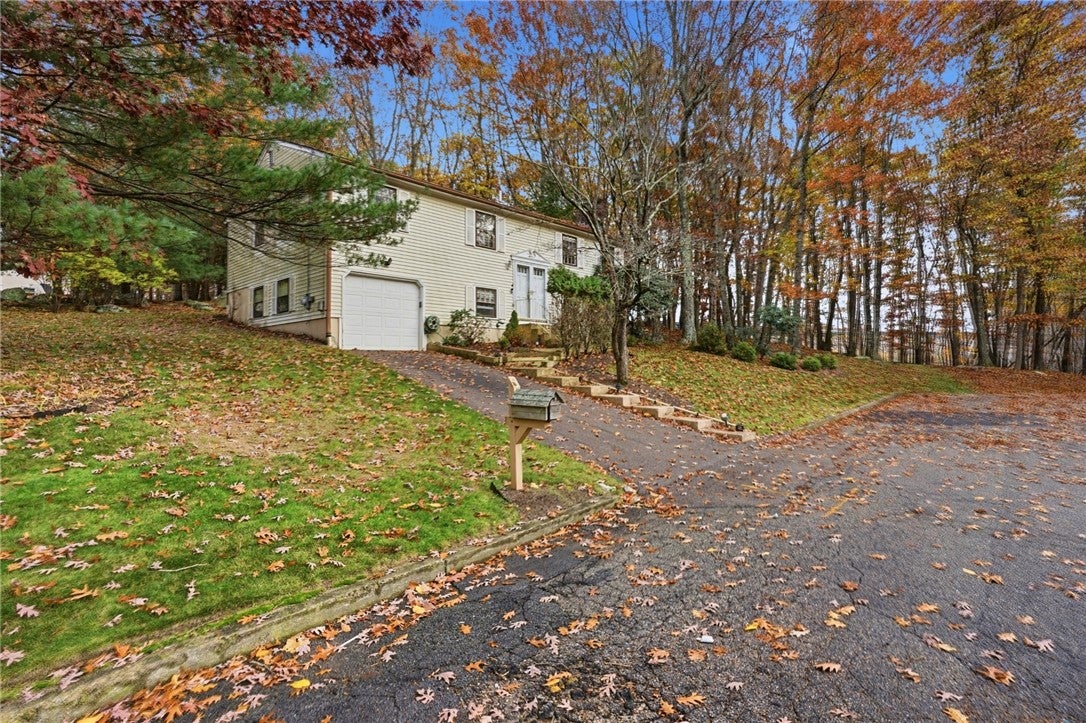
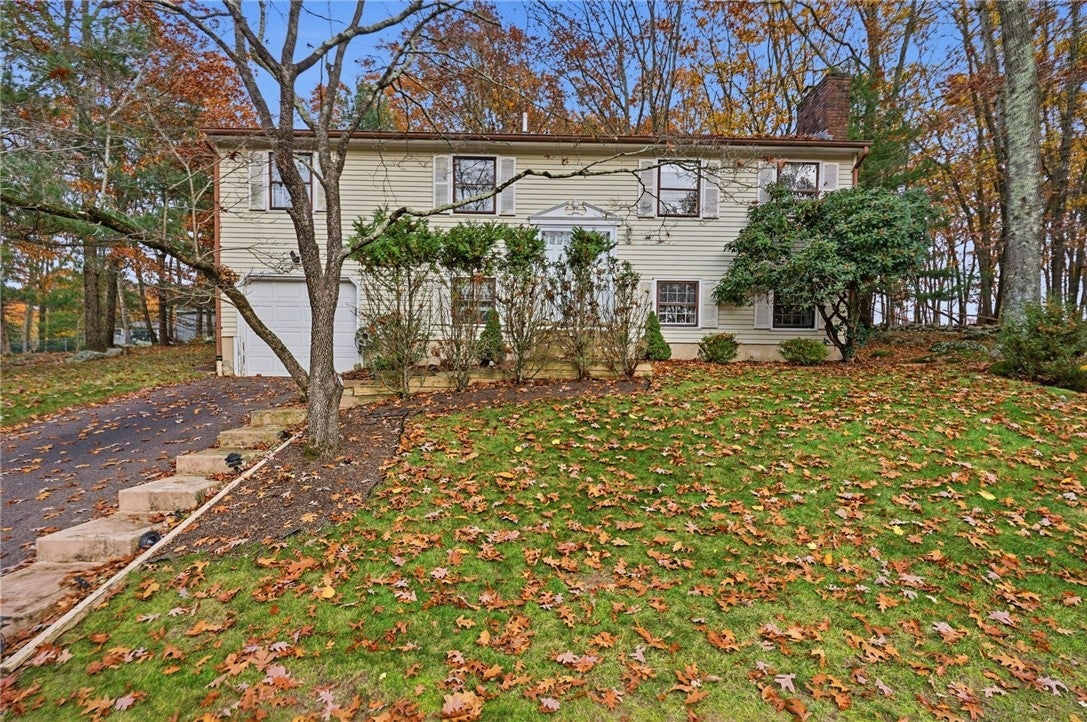
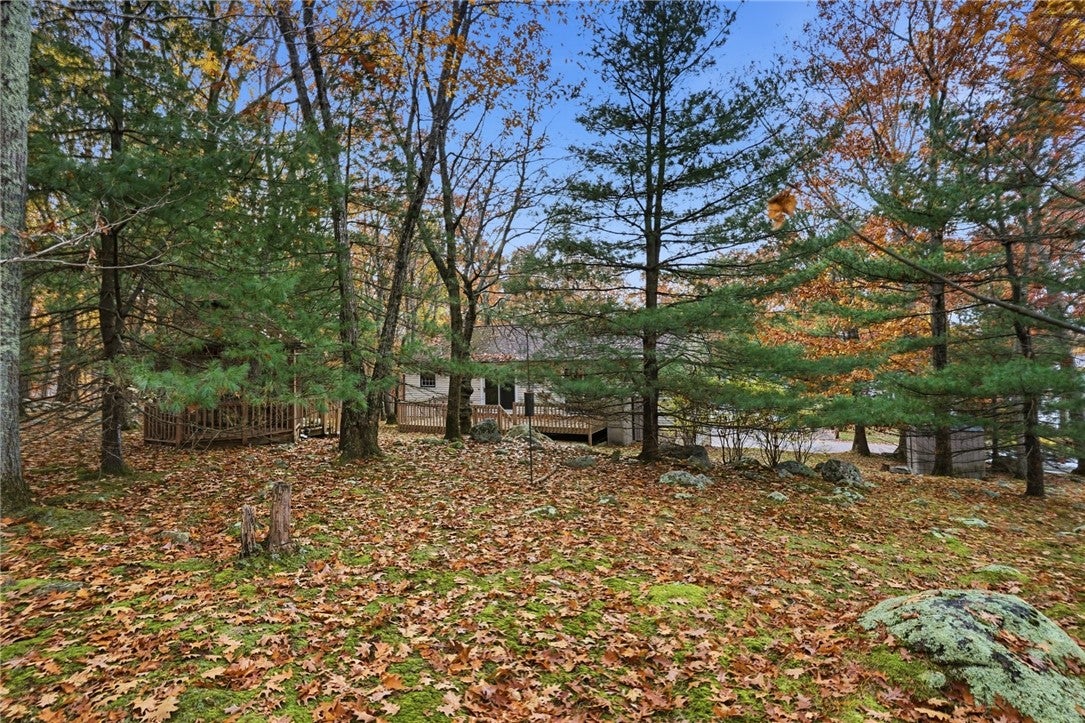
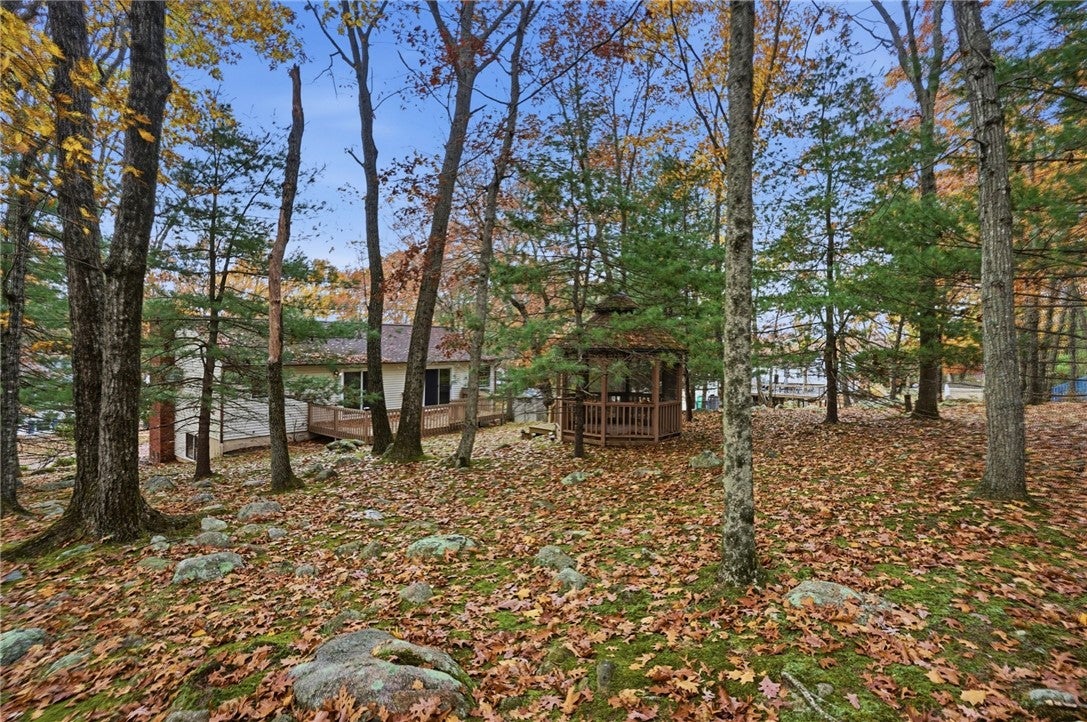
Charming home with a spacious layout. Large rooms. Living room with fireplace. Hardwood flooring in living room and dining room. Extra-large master bedroom with sliders onto back deck. Finished lower level with office, full bathroom & family room with wood stove. Last house on a dead-end street. Desirable Nottingham Estates neighborhood off of East Greenwich Ave.
Save
Ask
Tour
Hide
Listing Snapshot
Price
$409,000
Days On Site
0 Days
Bedrooms
2
Inside Area (SqFt)
1,924 sqft
Total Baths
2
Full Baths
2
Partial Baths
N/A
Lot Size
0.34 Acres
Year Built
1979
MLS Number
1427990
Status
Active
Property Tax
$5,756
HOA/Condo/Coop Fees
N/A
Sq Ft Source
Public Records
Friends & Family
Recent Activity
| 20 hours ago | Listing first seen on site | |
| 20 hours ago | Listing updated with changes from the MLS |
General Features
Acres
0.34
Attached Garage
Yes
Foundation
Concrete Perimeter
Garage
Yes
Garage Spaces
1
Land Lease
No
Levels
Two
Number Of Stories
2
Parking
PavedAttached
Parking Spaces
3
Property Sub Type
Single Family Residence
Sewer
Public Sewer
SqFt Above
1144
SqFt Below
780
SqFt Total
1924
Style
Raised Ranch
Utilities
Cable AvailableSewer ConnectedUnderground UtilitiesWater Connected
Water Source
Public
Interior Features
Appliances
DryerDishwasherExhaust FanElectric Water HeaterOvenRangeRefrigeratorWater HeaterWasher
Basement
Exterior EntryFullFinishedInterior Entry
Cooling
Electric
Circuit Breakers200+ Amp Service220 Volts
Fireplace
Yes
Fireplace Features
Masonry
Fireplaces
1
Flooring
Ceramic TileHardwoodCarpet
Heating
Wood StoveBaseboardElectric
Laundry Features
Laundry Room
Window Features
Insulated WindowsStorm Window(s)
Bathroom
Level - Lower
Bedroom 1
Level - First
Bedroom 2
Level - First
Dining Room
Level - First
Family Room
Level - Lower
Kitchen
Level - First
Living Room
Level - First
Office
Level - Lower
Save
Ask
Tour
Hide
Exterior Features
Construction Details
PlasterVinyl Siding
Lot Features
Wooded
Other Structures
Outbuilding
Patio And Porch
PorchScreened
Windows/Doors
Insulated WindowsStorm Window(s)
Community Features
Community Features
Restaurant
Listing courtesy of Domique ECCLESTON of RI Real Estate Services (401) 345-4441

Listing information is provided by Participants of the State-Wide MLS of Rhode Island, Inc. IDX information is provided exclusively for personal, non-commercial use, and may not be used for any purpose other than to identify prospective properties consumers may be interested in purchasing. Information is deemed reliable but not guaranteed. Copyright 2026, State-Wide MLS of Rhode Island, Inc.
Last checked: 2026-11-07 09:27 AM UTC
Listing information is provided by Participants of the State-Wide MLS of Rhode Island, Inc. IDX information is provided exclusively for personal, non-commercial use, and may not be used for any purpose other than to identify prospective properties consumers may be interested in purchasing. Information is deemed reliable but not guaranteed. Copyright 2026, State-Wide MLS of Rhode Island, Inc.
Last checked: 2026-11-07 09:27 AM UTC
Neighborhood & Commute
Source: Walkscore
Disclosure: Community information and market data powered by Constellation Data Labs. Information is deemed reliable but not guaranteed.
Save
Ask
Tour
Hide
Did you know? You can invite friends and family to your search. They can join your search, rate and discuss listings with you.